Offered with NO ONWARD CHAIN this spacious 2 bedroom GROUND FLOOR flat is located on a coveted development just over 1 mile from Reading West station. In need of a cosmetic freshen up but priced to reflect this. The property comes with a share of the freehold, sensible management fees and is set amidst mature, landscaped grounds. An early viewing is essential.
Communal front door to,
COMMUNAL HALL:
Access to flats 14, 15 & 16, front door to,
ENTRANCE HALL:
Airing cupboard, doors to all rooms.
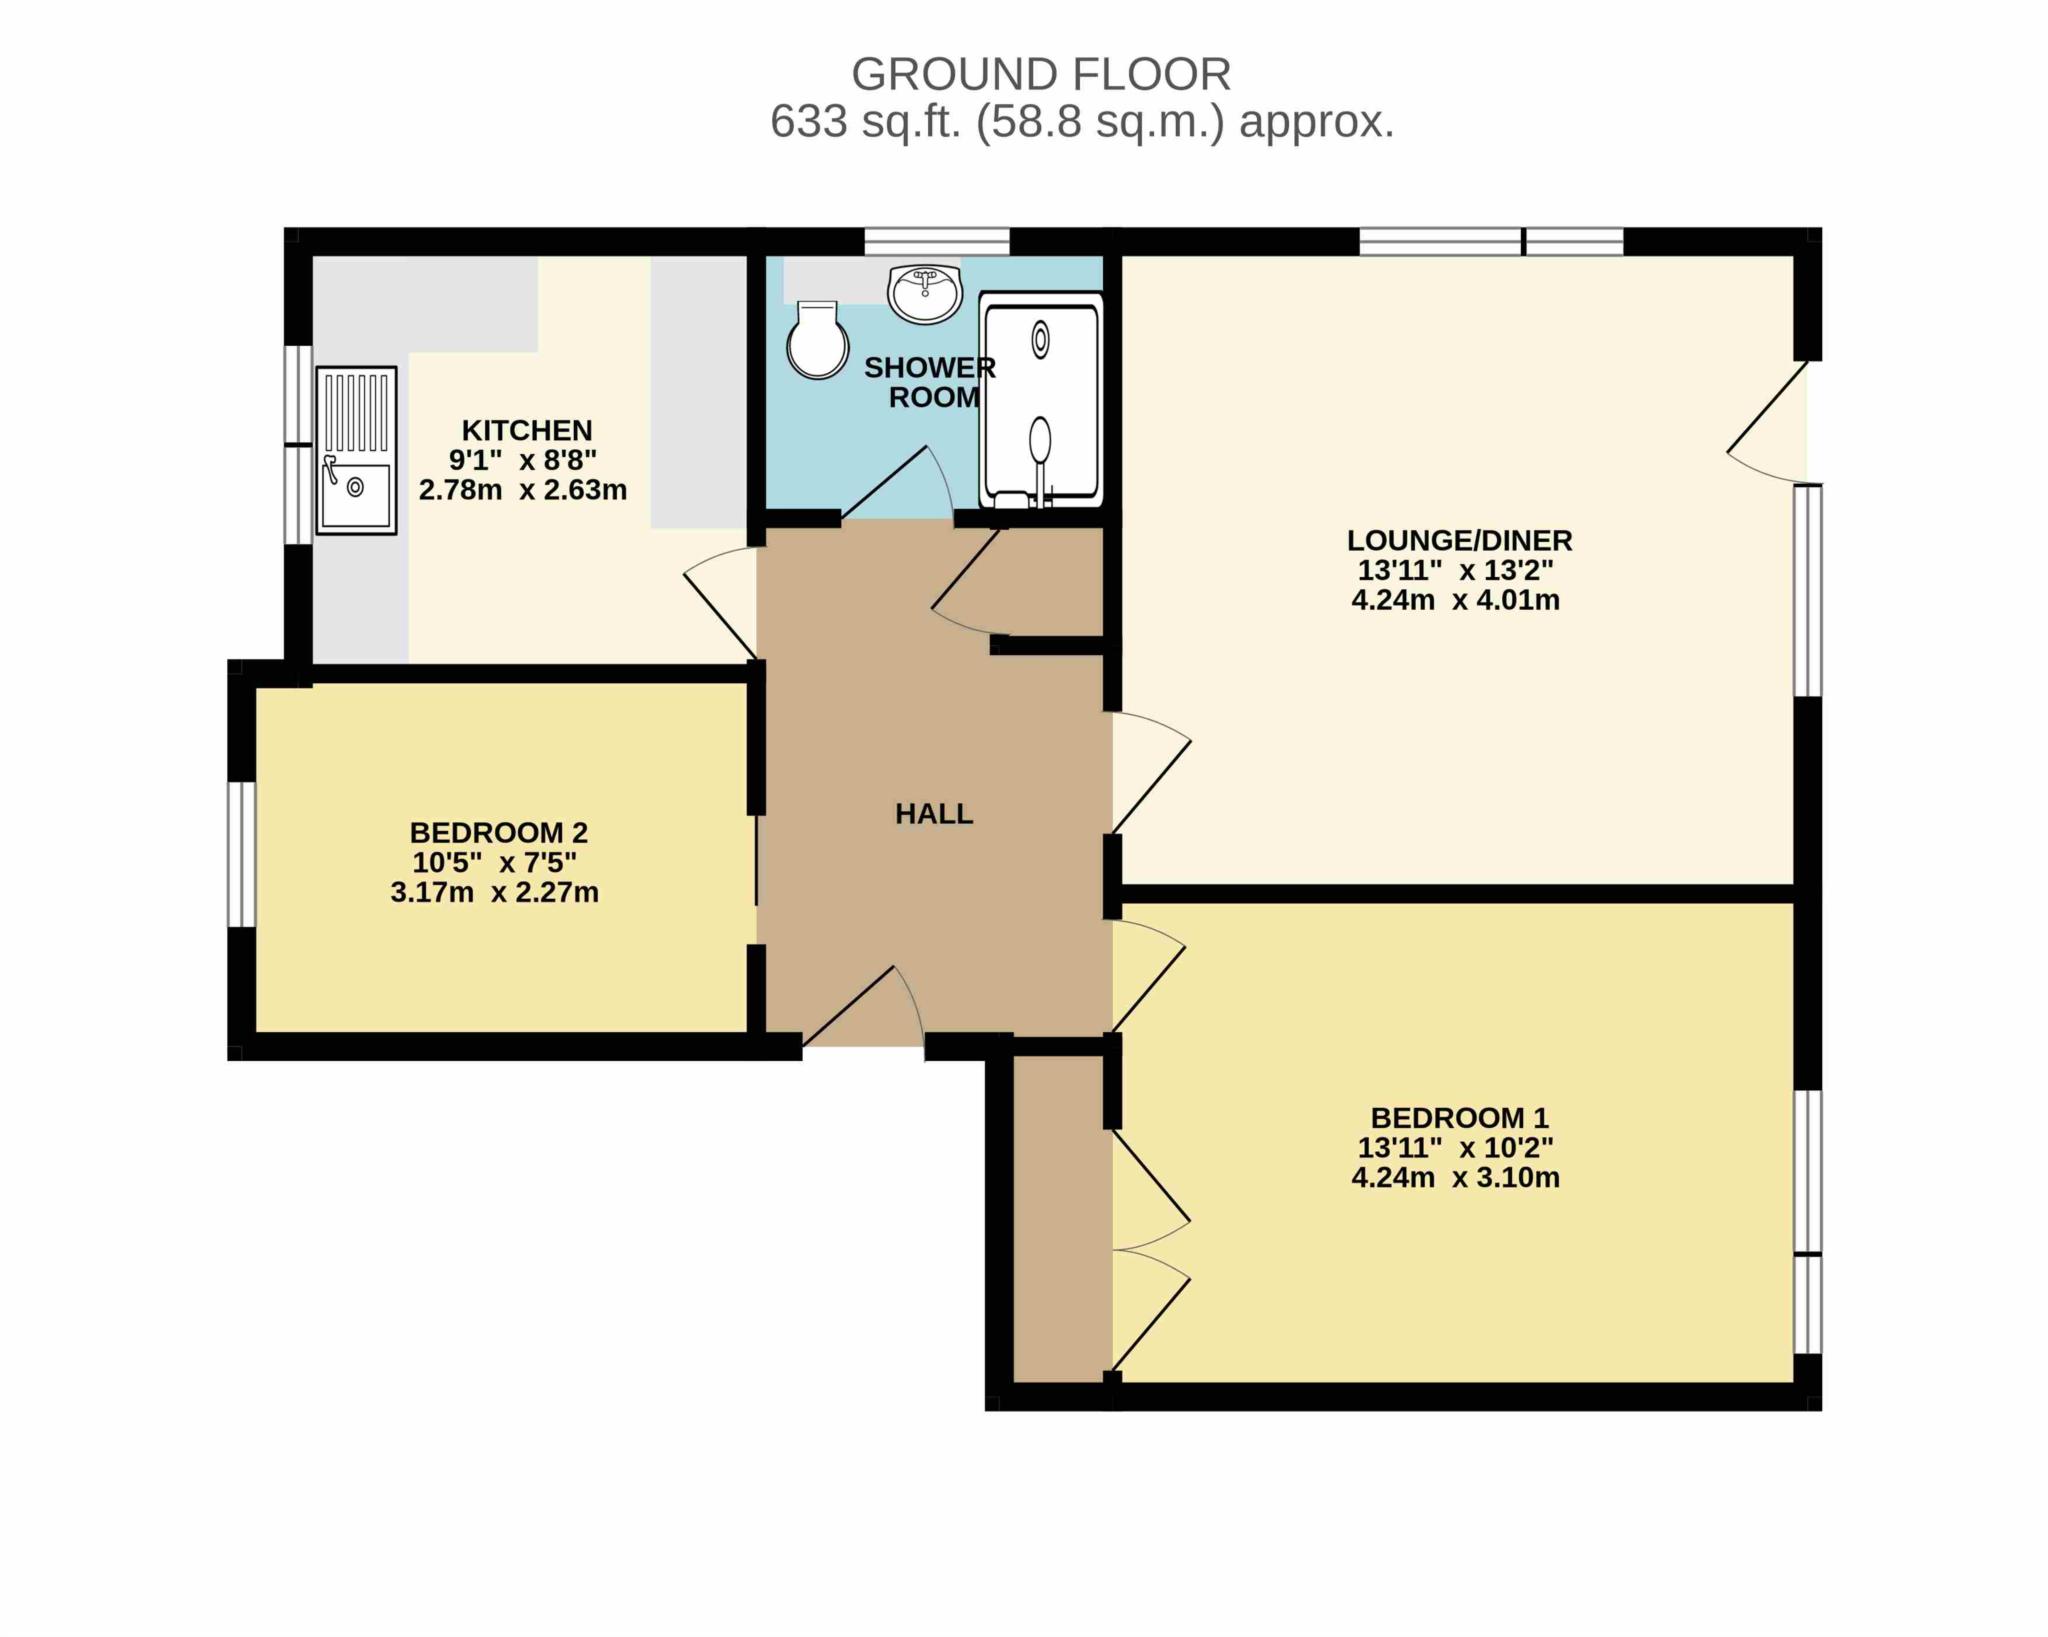
LOUNGE/DINER: - 4.24m (13'11") x 4.01m (13'2")
A dual aspect room overlooking the gardens, double glazed windows and door to patio, freestanding fireplace, electric radiator.
KITCHEN: - 2.78m (9'1") x 2.63m (8'8")
Well fitted with a comprehensive range of units, single drainer stainless steel sink with mixer tap, eye and base level drawer and cupboard units, washing machine, electric cooker, extractor hood, freestanding fridge/freezer, double glazed window, part tiled walls.
BEDROOM 1: - 4.24m (13'11") x 3.01m (9'11")
Large double wardrobe, double glazed window, electric radiator.
BEDROOM 2: - 3.17m (10'5") x 2.27m (7'5")
Double glazed window, electric radiator, fusebox.
SHOWER ROOM:
Walk in shower cubicle, wash hand basin with cupboard under, low level WC, double glazed frosted window, heated towel rail, part tiled walls, tiled floor.
OUTSIDE
A feature of the property is the mature and landscaped communal grounds which surround the development.
PARKING:
There is residents` permit parking.
MISCELLANEOUS:
The property enjoys a share of the freehold with a long lease of 999 years from 2000, management fees for 26/27 of £110 per month, building insurance is approximately £220 per annum and there is no ground rent.
Council Tax
Reading Borough Council, Band C
Notice
Please note we have not tested any apparatus, fixtures, fittings, or services. Purchasers must undertake their own investigation into the working order of these items. All measurements are approximate and photographs provided for guidance only.
| Utility |
Supply Type |
| Electric |
Mains Supply |
| Gas |
None |
| Water |
Mains Supply |
| Sewerage |
Mains Supply |
| Broadband |
Unknown |
| Telephone |
Unknown |
| Other Items |
Description |
| Heating |
Electric Heaters |
| Garden/Outside Space |
No |
| Parking |
Yes |
| Garage |
No |
| Broadband Coverage |
Highest Available Download Speed |
Highest Available Upload Speed |
| Standard |
7 Mbps |
0.8 Mbps |
| Superfast |
80 Mbps |
20 Mbps |
| Ultrafast |
Not Available |
Not Available |
| Mobile Coverage |
Indoor Voice |
Indoor Data |
Outdoor Voice |
Outdoor Data |
| EE |
Enhanced |
Enhanced |
Enhanced |
Enhanced |
| Three |
Enhanced |
Enhanced |
Enhanced |
Enhanced |
| O2 |
Likely |
Likely |
Enhanced |
Enhanced |
| Vodafone |
Enhanced |
Enhanced |
Enhanced |
Enhanced |
Broadband and Mobile coverage information supplied by Ofcom.